


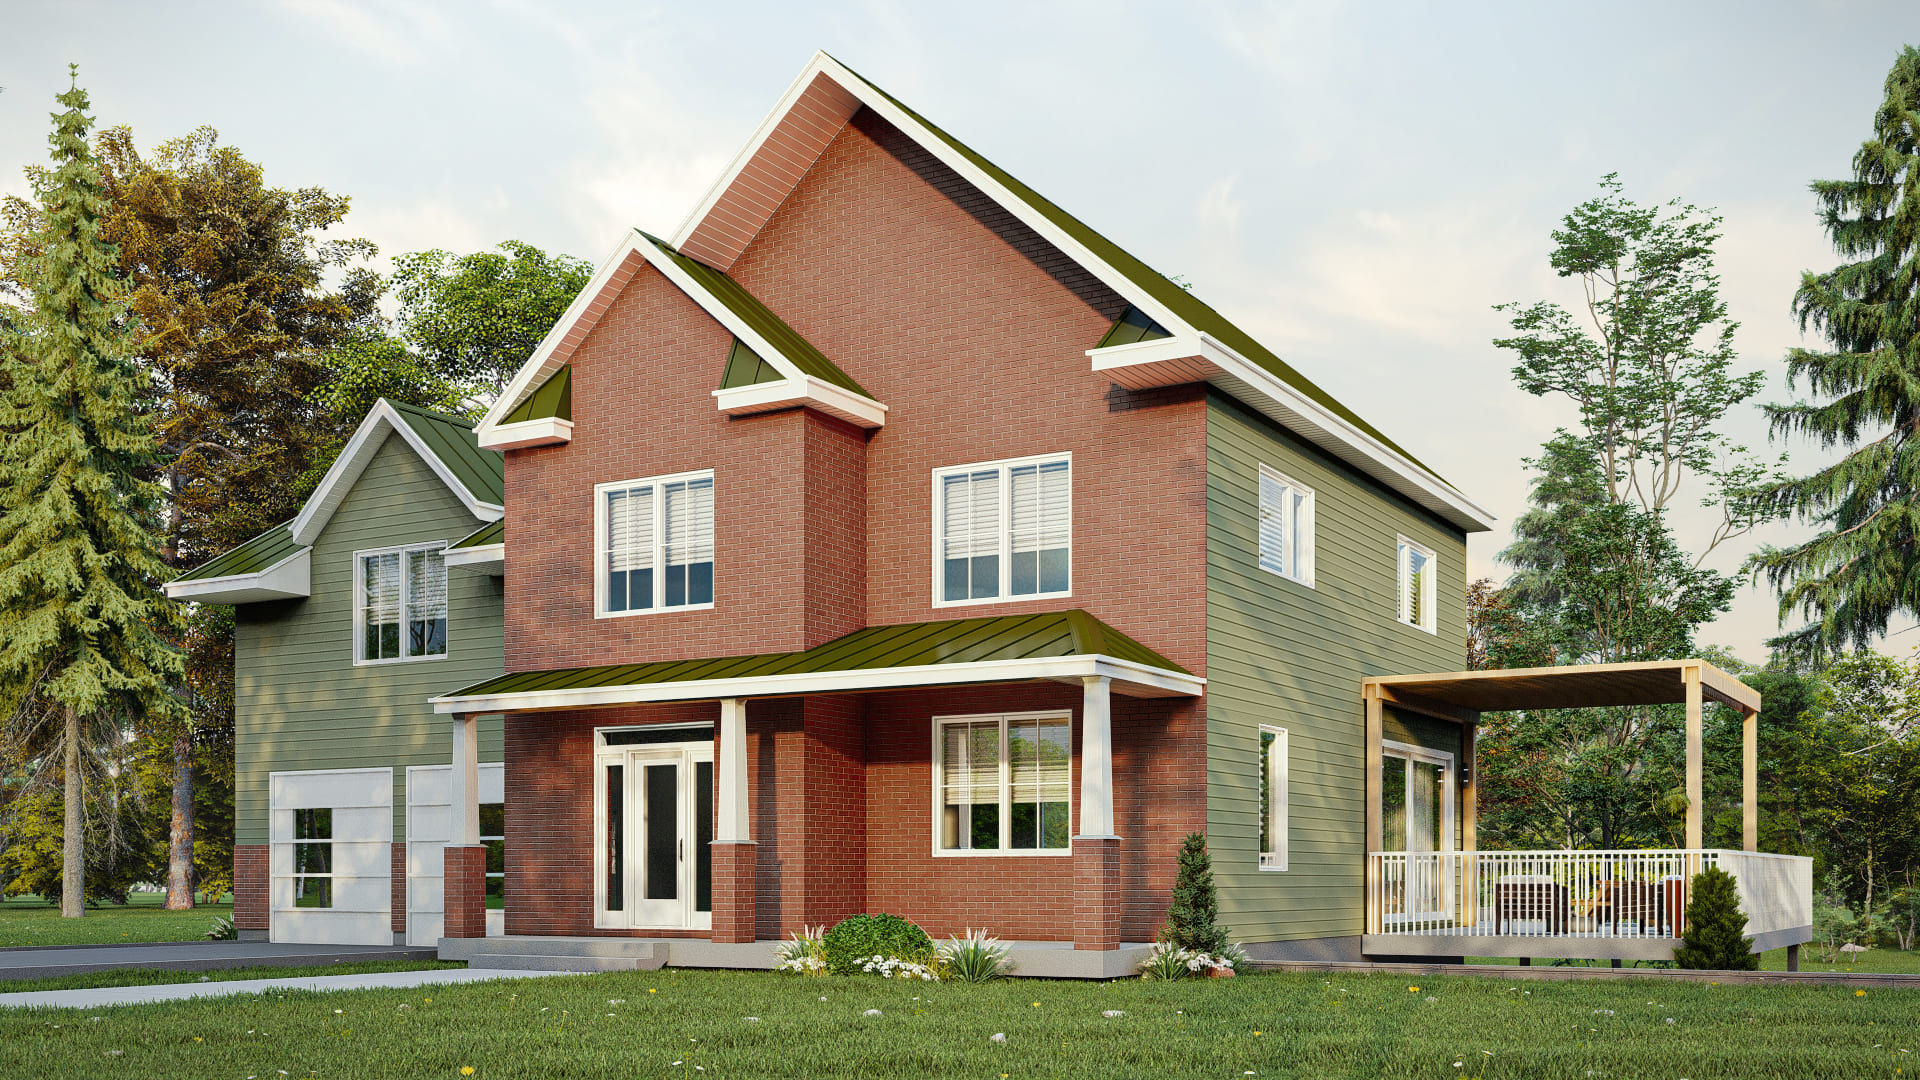

EN-0788 | Traditional house plan with a double garage and a finished basement
© All rights reserved to the creator of the designs
Every project is unique, and so is its budget.
Due to market fluctuations and the specific requirements of your project, our cost estimates are tailored to your needs during a free initial consultation with our team.
Building type: Single-family home
Architectural style: Traditional
Floor area: 2,463 sq. ft.
Number of floors: 2
Foundation type: Poured concrete
Garage: Double garage
Number of bedrooms/offices: 4
Bathrooms: 4
Building width: 49'-10''
Building depth: 36'-2''
Basement: Finished basement
Garden-level floor: No
Mezzanine: No
*All our plans are fully customizable to suit your tastes and needs.
Book an appointment here for a free presentation of our models with a technologist.
A spacious and elegant traditional home for the whole family
This traditional home design—featuring a double garage and a finished basement—offers a 2,463-square-foot single-family residence spread across two floors, plus a fully finished lower level. With four bedrooms, four bathrooms, and generous living areas, this home provides a functional layout perfectly suited to a family’s needs.
Its traditional architecture is defined by gabled rooflines, articulated volumes, and an exterior finish that combines red brick with sage-green horizontal siding. A green metal roof, white trim, and a covered porch further enhance its timeless character.
Measuring 49 feet 10 inches wide by 36 feet 2 inches deep, the house boasts a well-balanced form and a carefully considered interior configuration.
An open and welcoming ground floor
The ground floor prioritizes fluid movement and a welcoming atmosphere, featuring an open-concept living space that integrates the kitchen, dining room, and living room.
The 16'6" x 15' kitchen includes a large central island, serving as both a workspace for cooking and a hub for gathering. Its layout ensures easy flow between the various functional zones.
The dining room, measuring 10' x 15', connects directly to the outdoor terrace. The living room—13'10" x 15'8"—benefits from expansive windows that invite in plenty of natural light.
A 23' x 14'6" terrace, extended by an area beneath a pergola, allows for full enjoyment of the outdoors. The ground floor also includes a vestibule, a powder room, a coat closet, and an integrated double garage. An additional storage room, located near the kitchen, helps with day-to-day organization.
An upper floor with three bedrooms and two bathrooms
The upper floor features three bedrooms, thoughtfully arranged around a central hallway.
The primary bedroom measures 13' 6" by 13' 11" and includes a walk-in closet. A second storage space, located nearby, complements this area. The two secondary bedrooms are comfortably sized, allowing for various configurations to suit the occupants' needs.
A main bathroom—measuring 12' 7" by 10' 4"—is equipped with a bathtub, a shower, and a double vanity. A second bathroom completes the upper-level layout. Above the garage, a large storage area provides a practical solution for stowing seasonal equipment and personal belongings.
A finished basement with a family room and a gym
The finished basement adds a versatile dimension to this traditional home design.
A spacious family room, measuring 22' 8" by 15', serves as an ideal setting for leisure and gatherings. An adjacent gym allows for a dedicated workout space right within the home.
A fourth bedroom, measuring 9' 10" by 9' 10", is also located on this level, along with a bathroom. The basement further includes a mechanical room, a cellar, additional storage areas, and a summer workshop.
The poured-concrete foundation provides a solid structural base for this residential build.
An integrated double garage and durable architecture
The double garage is a major asset of this traditional home. Its integration into the main structure facilitates practical use while preserving architectural harmony.
Varied roof pitches, roof overhangs, and an alternating selection of exterior cladding materials contribute to a distinctive exterior composition.
This traditional house plan, featuring a double garage, offers a comprehensive residential solution—comprising four bedrooms, multiple relaxation areas, a finished basement, and a spacious terrace.
The three-level layout allows for an effective separation of common areas, bedrooms, and recreational spaces, while maintaining a coherent and functional flow throughout the interior.
CONSTRUCTION COSTS
Every project is unique, and so is its budget.
Due to market fluctuations and the specific requirements of your project, our cost estimates are tailored to your needs during a free initial consultation with our team.
PLAN DETAILS:
When you purchase construction plans, they include the following elements:
. Elevations
. Floor plans
. Roof plans
. Technical details
With these plans, you will be able to apply for a building permit from your municipality, obtain quotes from local contractors, and proceed with the construction of the house—either by hiring a contractor or by managing the build yourself (owner-builder).
Please note that every city or municipality has its own zoning and urban planning regulations. It is your responsibility to ensure that the dimensions and features comply with permit requirements and adhere to your municipality’s specific zoning standards (such as setbacks or coverage percentages). It is always possible to have the plans modified to meet the requirements of your local area.
LIST OF MATERIALS
The plans purchased online do not include a materials list, as this must be customized based on your specific choices. If you would like to obtain a complete materials list, you can select the corresponding option when purchasing your plans, and one of our professionals will be happy to work with you on this.
CONSTRUCTION DETAILS:
All new home plans are sold with a construction details sheet based on standard specifications, including poured concrete foundations and technical details for typical wall sections (in compliance with current energy-efficiency standards).
COMPLIANCE AND RESPONSIBILITY:
It is the buyer’s responsibility to verify with their municipality the applicable siting and construction standards. Additional costs may apply for any required modifications.
COPYRIGHT AND USE OF PLANS:
Whether in paper or PDF format, the plans you purchase are protected by copyright law. Purchasing these plans authorizes you to build only one (1) house for your own use; you may not sell, modify, or copy the plans. Please contact Plan Maison Québec regarding any modifications to your construction plans. If you wish to build the same model multiple times, this is certainly possible—please reach out to us at info@planmaisonquebec.com to discuss our offers for contractors and real estate professionals.
