



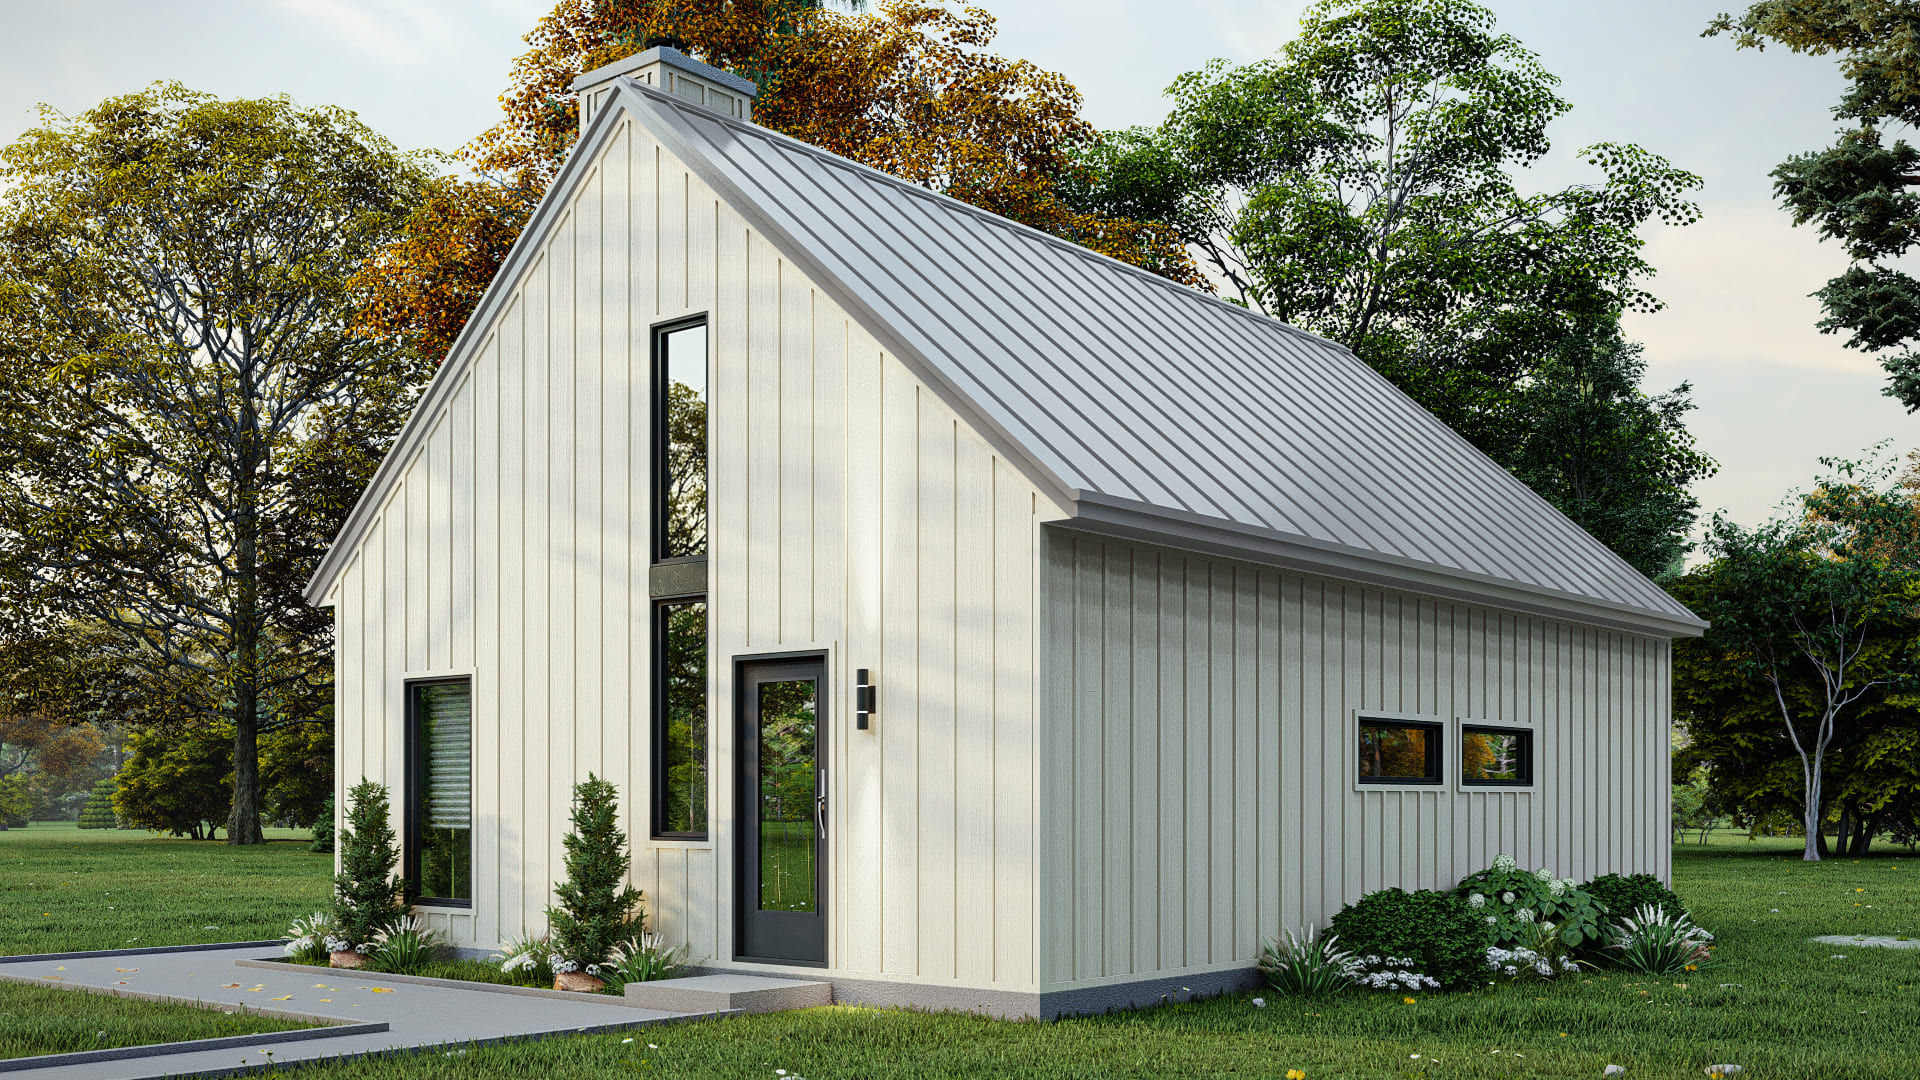

MB-0742 | Small 2 bedroom barnhouse house plan
© All rights reserved to the creator of the drawings
Each project is unique, as is its budget.
Due to market fluctuations and the particularities of your project, our cost estimates are tailor-made during an initial free consultation with our team.
Type of building: Single-family house
Architectural style: Contemporary / Barnhouse
Area: 816 ft²
Number of floors: 2
Foundation type: Slab
Garage: Without garage
Number of bedrooms/offices: 2
Bathrooms: 1
Building width: 34'
Building depth: 24'
Basement: No basement
Garden level: No
Mezzanine: Yes
*All our plans are fully modifiable according to your tastes and needs.
Make an appointment here for a presentation of models by a technologist at no cost
Small house plan Barnhouse 2 bedrooms with mezzanine
Are you looking for a compact home that retains all the architectural character of a contemporary house? This 2 bedroom Barnhouse small house plan offers a surface area of 816 sq. ft. and a particularly efficient organization of spaces. With its architecture inspired by modern barns, its pronounced gable roof and its mezzanine, this model offers an original solution for building a primary or secondary residence of controlled dimensions.
The house measures 34 feet wide by 24 feet deep. Built on a slab and without a basement or garage, it concentrates most of its functions in a compact footprint.
Distinctive contemporary Barnhouse architecture
The exterior adopts the characteristic codes of the Barnhouse style: simple rectangular volume, gable metal roof and light vertical cladding. The dark openings create a marked contrast with the building envelope and reinforce its contemporary character.
The facade is notably punctuated by vertical windows which accompany the height of the gable. At the rear, several large doors and windows allow the common spaces to be generously opened onto the grounds and to encourage the provision of natural light.
This refined architectural composition gives the building a strong identity without multiplying the volumes or the gaps.
816 sq. ft. efficiently organized
The main advantage of this 2 bedroom Barnhouse small house plan lies in the judicious use of its surface area. The ground floor accommodates the two bedrooms, the common areas and all the service rooms.
The rooms measure approximately 9'-5" x 10'-6" and 9'-5" x 10'-0" respectively. Their grouping in the same section of the building makes it possible to create a more intimate area, distinct from the living area.
The full bathroom measuring 5'-0" x 7'-6" is accompanied by a separate laundry room measuring 5'-10" x 7'-6". A separate mechanical room also facilitates the grouping of the residence's technical equipment.
An open area in the heart of the house
The kitchen and living room constitute the heart of the ground floor. The 11'-7" x 11'-7" kitchen includes a large central island which provides a significant preparation surface while allowing for additional seating.
The living room, also 11'-7" x 11'-7", benefits directly from the rear windows. The open organization limits unnecessary corridors and allows a significant proportion of the surface area to be allocated to truly habitable spaces.
A 6'-1" x 8'-0" entrance hall completes the layout and offers a functional transition between the exterior and the living space.
A large multipurpose mezzanine
The mezzanine is one of the major features of this small house. With an approximate dimension of 34'-0" x 12'-0", it exploits the volume created under the steep roof without increasing the footprint.
This additional space can meet different needs: home office, family room, reading nook, creative space or relaxation zone. Its elevated position also contributes to the architectural character of the interior and takes advantage of the vertical volume typical of a Barnhouse construction.
A small house on a slab without a basement
Slab construction fits perfectly with the general philosophy of this model. The absence of a basement and garage makes it possible to maintain a simple volume while grouping the mechanical and domestic functions directly on the ground floor.
With its two bedrooms, its bathroom, its independent laundry room, its large mezzanine and its open living area, this 2 bedroom Barnhouse small house plan demonstrates that an area of 816 ft² can offer a complete and versatile organization.
Its contemporary architecture, its compact proportions and its optimized layout make it a particularly interesting model for those who wish to build a house of reasonable dimensions without sacrificing architectural character or functional spaces.
CONSTRUCTION COSTS
Each project is unique, as is its budget.
Due to market fluctuations and the particularities of your project, our cost estimates are tailor-made during an initial free consultation with our team.
PLANS DETAILS:
When you purchase construction plans. The plans include the following:
. The elevations
. Plan views
. Roof views
. Technical details
With these plans, you will be able to apply for permits from your city, obtain quotes from contractors in your area and build the house, with a contractor or by self-construction.
Please note that each city/municipality has its own regulations related to zoning and town planning. It is your duty to ensure that the dimensions and elements are eligible for the permit application and respect the percentage margins of your city. It is always possible to have the plans modified so that they meet the requirements of your region.
LIST OF MATERIALS
There is no list of materials included with plans purchased online as this must be custom made based on your choices. So, if you want to get the complete materials list, you can select the option for this when purchasing your plans, and our professional will be happy to work with you on this.
CONSTRUCTION DETAILS:
All new house plans are sold with the construction details sheet according to the standards: poured concrete foundation as well as the technical details of the typical wall sections (according to the energy efficiency standards in force).
COMPLIANCE AND RESPONSIBILITY:
The buyer is responsible for checking with their city for installation standards as well as current construction standards. Fees may apply for additional modifications required.
COPYRIGHT AND USE OF PLANS:
Whether in paper format or in PDF, the plans purchased are protected by copyright law. Purchasing the plans does not entitle you to build more than one (1) house for yourself and you may not sell, modify, copy the plans. For any changes to your construction plans, please contact Plan Maison Québec. If you wish to build the model several times, it is entirely possible, but please contact us at info@planmaisonquebec.com to discuss our offers for entrepreneurs and real estate professionals.
