



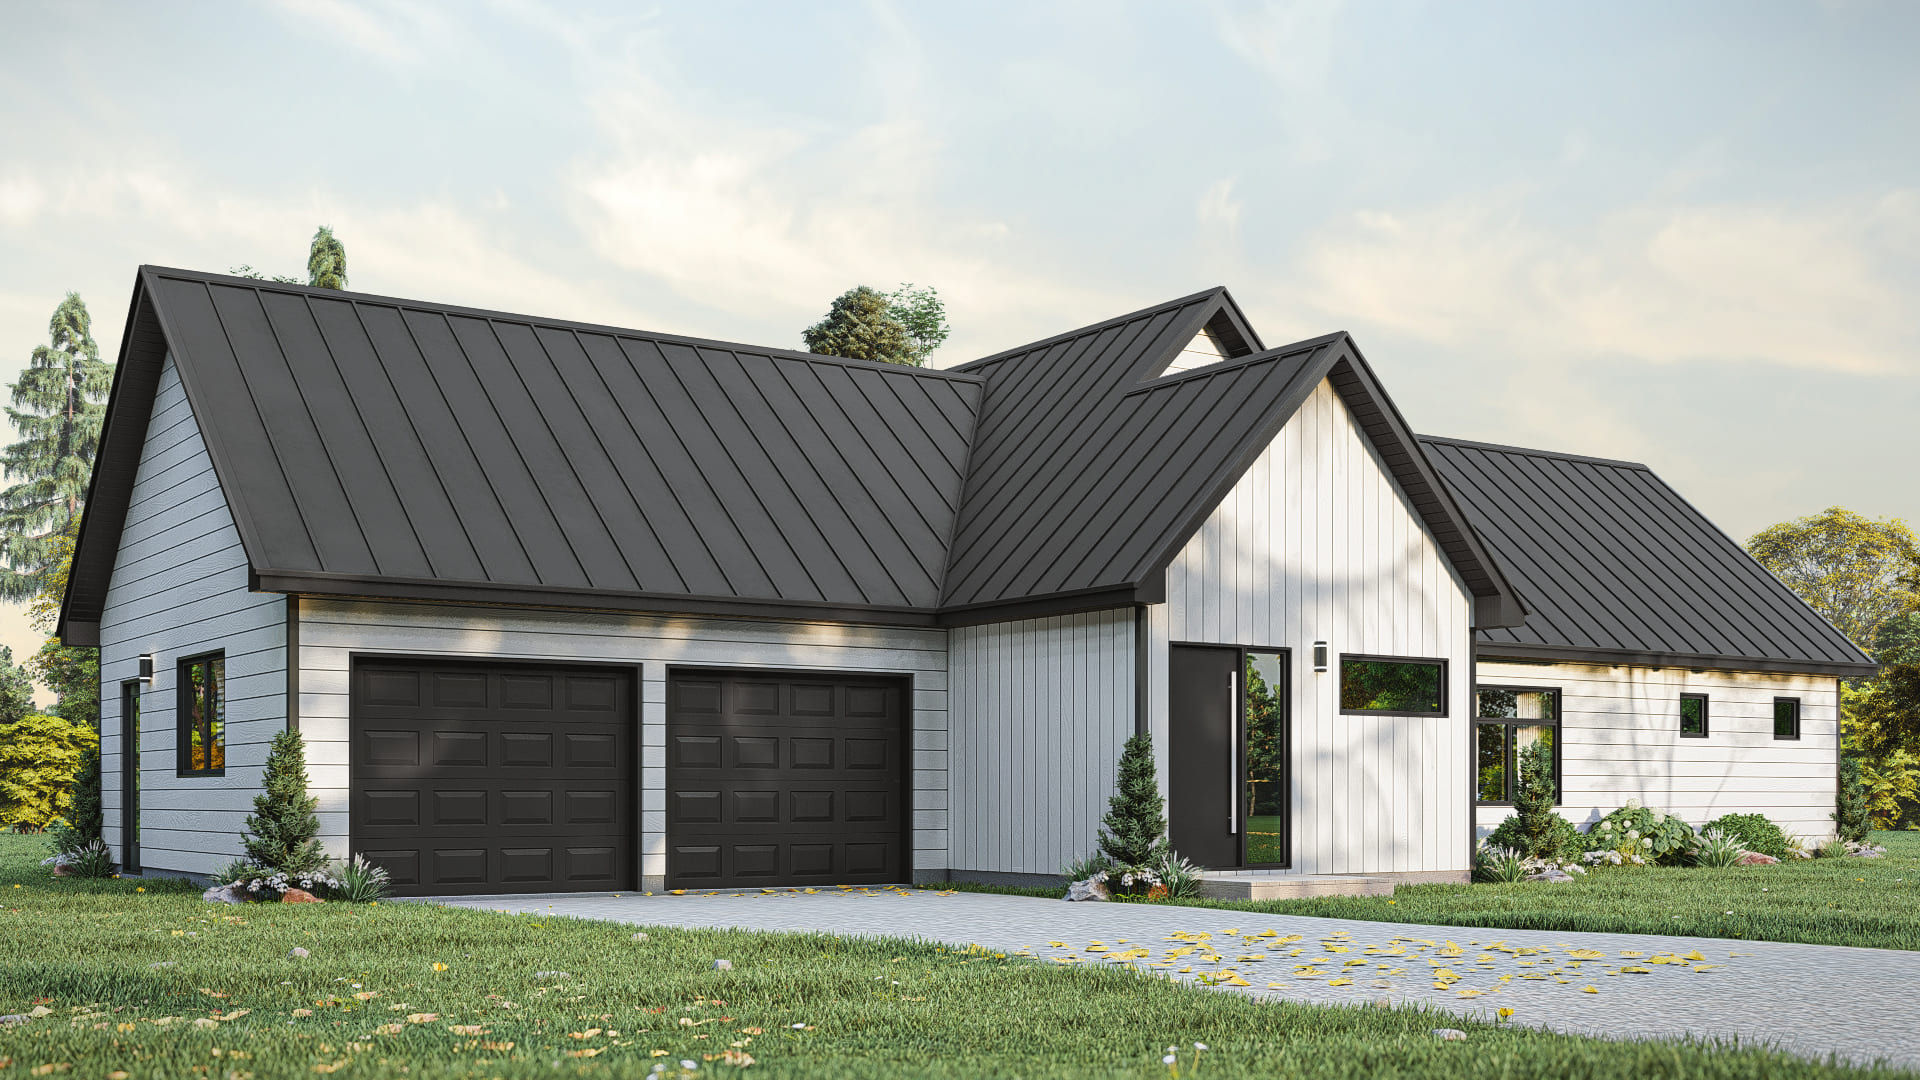

VB-0684B | Contemporary farmhouse plan without basement
© All rights reserved to the designer of the drawings
Every project is unique, and so is its budget.
Due to market fluctuations and the specific details of your project, our cost estimates are tailored to your needs during a free initial consultation with our team.
Building type: Single-family home
Architectural style: Farmhouse / Contemporary
Floor area: 1,923 sq. ft.
Number of stories: 1
Foundation type: Poured concrete
Garage: Double garage
Number of bedrooms/offices: 3
Bathrooms: 1
Building width: 72'
Building depth: 60'-6''
Basement: No basement
Walk-out basement: No
Mezzanine: No
*All our plans are fully customizable to suit your tastes and needs.
Schedule an appointment here for a free model presentation with a building technologist.
A 1,923 sq. ft. contemporary Farmhouse
This contemporary farmhouse plan—designed without a basement—offers a 1,923 sq. ft. single-family residence laid out entirely on one level. Featuring an integrated double garage, three bedrooms (or offices), and a functional interior layout, this model is ideal for those who prefer having all main living areas on the ground floor.
The home measures 72 feet in width and 60 feet 6 inches in depth. Its architectural design incorporates classic farmhouse elements while adopting a distinctly contemporary aesthetic. The varied gable-roofed volumes, light-colored exterior cladding, vertical siding sections, and dark-framed windows create a refined, modern contrast.
The dark metal roof plays a key role in the building's identity, providing visual continuity between the main living area and the double garage.
A single-level layout centered on common areas
The layout of this contemporary farmhouse plan prioritizes an effective separation between common areas, private rooms, and utility zones.
The kitchen is centrally located and features a large island that expands the workspace. It opens onto the dining room and living room, creating a welcoming, sociable living area. A separate pantry complements the kitchen, offering highly practical additional storage space.
Windows on multiple sides ensure abundant natural light in the main living areas, while glass doors create a seamless connection between the indoors and the outdoors.
Three bedrooms or offices and ample storage
The private wing includes two bedrooms and an office that can serve as a third bedroom, depending on the occupants' needs. The spacious master suite features its own walk-in closet, and the second bedroom also includes a separate walk-in closet. A full bathroom serves this section of the home. Its layout includes a bathtub, a separate shower, and a double vanity.
The office, located closer to the center of the house, offers a versatile space suitable for remote work, use as an extra bedroom, or as a multi-purpose room.
A functional entryway with a separate laundry room
The main entrance opens into a distinct vestibule featuring a coat closet. This buffer zone effectively organizes traffic flow before leading into the main living areas.
A separate laundry room is also conveniently located nearby. Its placement simplifies daily chores while keeping laundry appliances away from the primary living spaces.
An integrated double garage
The double garage is an integral part of the home's design. Its interior dimensions—approximately 21' 4" by 23'—allow for parking two vehicles while maintaining functional circulation space.
Direct access between the garage and the house is a significant advantage, especially given Quebec's climate.
A basement-free plan designed for single-level living
Built on a poured concrete foundation, this home has no basement, walk-out lower level, or mezzanine. All living functions are therefore consolidated on the main floor.
With 1,923 sq. ft. of space, a double garage, ample storage, an open-concept living area, and a modern farmhouse aesthetic, this basement-free contemporary farmhouse plan is an excellent choice for those seeking a spacious home where all essential functions are accessible on a single level.
The plans can be customized to adjust the layout, dimensions, or specific architectural elements to suit the unique needs of your project.
CONSTRUCTION COSTS
Every project is unique, and so is its budget.
Due to market fluctuations and the specific nature of your project, we provide custom cost estimates during a free initial consultation with our team.
PLAN DETAILS:
When you purchase construction plans, they include the following elements:
. Elevations
. Floor plans
. Roof plans
. Technical details
With these plans, you will be able to apply for a building permit from your municipality, obtain quotes from local contractors, and proceed with the home's construction—either by hiring a contractor or as an owner-builder.
Please note that every city or municipality has its own zoning and urban planning regulations. It is your responsibility to ensure that the dimensions and features meet permit application requirements and comply with your city's setback and coverage regulations. The plans can always be modified to meet local requirements.
LIST OF MATERIALS
A materials list is not included with plans purchased online, as the list must be customized based on your specific choices. However, if you would like a complete materials list, you can select that option when purchasing your plans, and one of our professionals will be happy to work with you on it.
CONSTRUCTION DETAILS:
All new home plans are sold with standard construction detail sheets—including specifications for poured concrete foundations and technical details for typical wall sections (compliant with current energy-efficiency standards).
COMPLIANCE AND RESPONSIBILITY:
It is the buyer's responsibility to verify applicable siting and construction standards with the municipality. Fees may apply for any additional required modifications.
COPYRIGHT AND USE OF PLANS:
Whether in paper or PDF format, purchased plans are protected by copyright law. Purchasing the plans entitles you to build only one (1) house for yourself; you may not sell, modify, or copy the plans. Please contact Plan Maison Québec regarding any modifications to your construction plans. If you wish to build the model multiple times, this is certainly possible; however, please contact us at info@planmaisonquebec.com to discuss our offers for contractors and real estate professionals.
